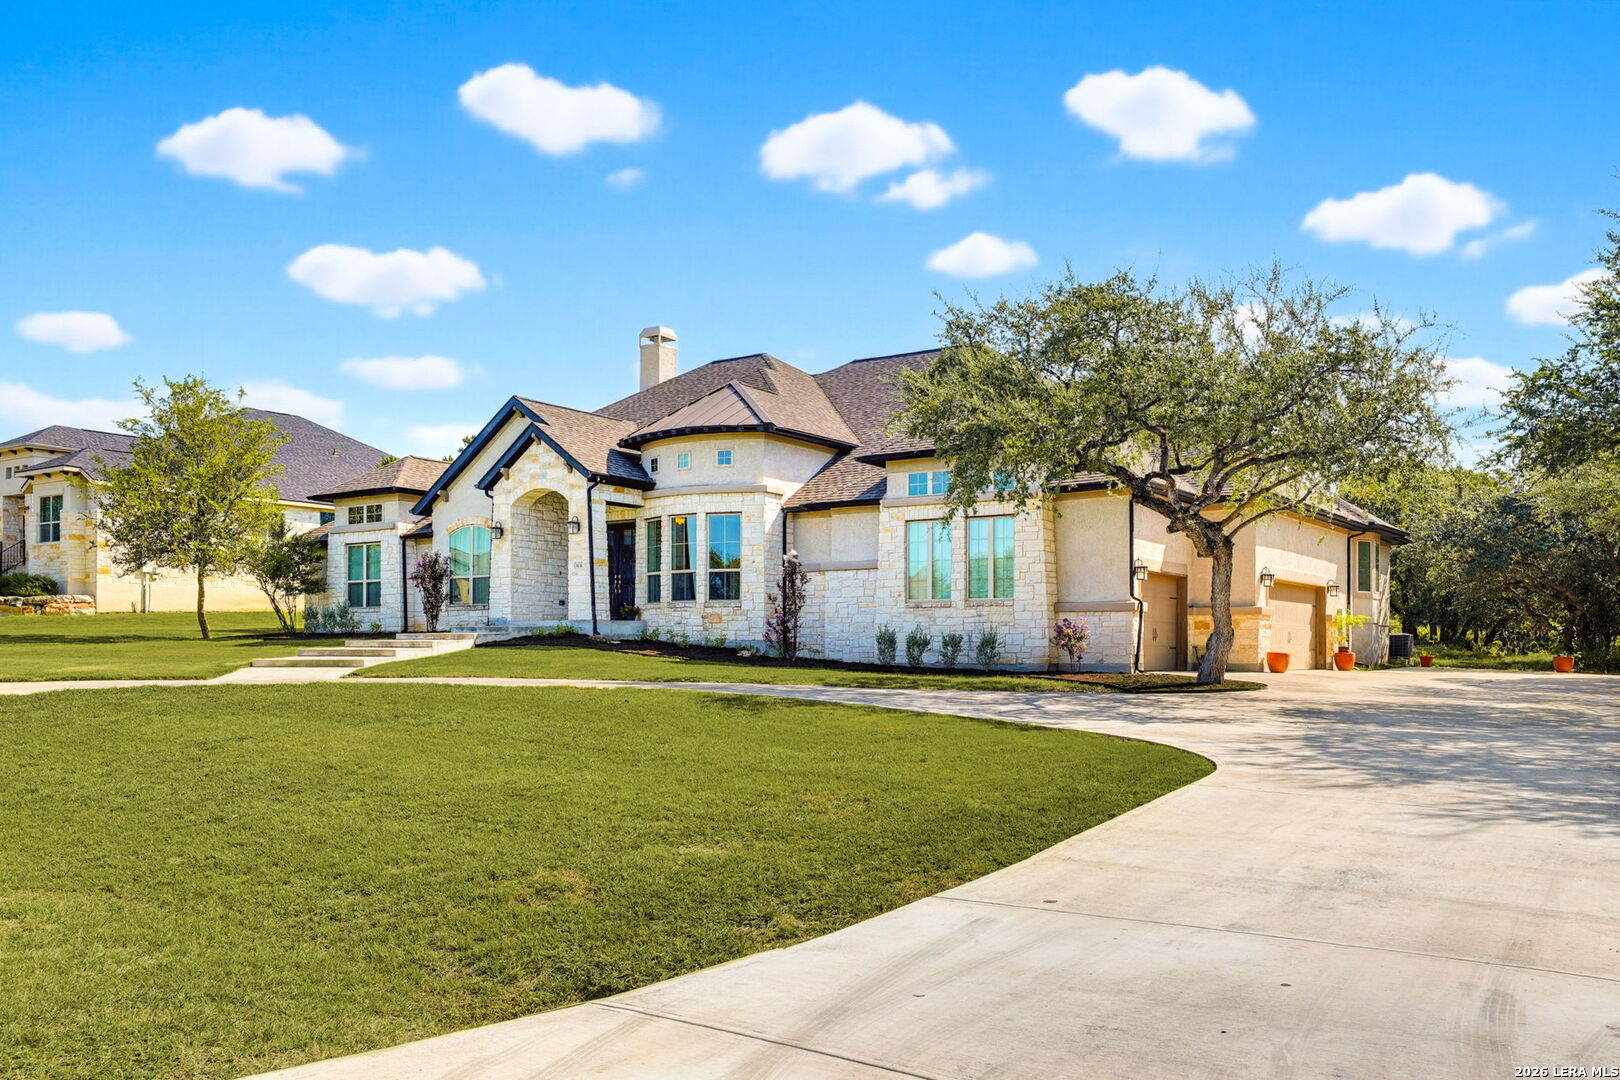
1131 Spanish Trl
About this property
Situated on a beautiful one-acre homesite beneath mature oak trees in the gated community of Havenwood at Hunters Crossing, this exceptional single-story home offers 3,606 square feet of thoughtfully designed living with 4 bedrooms, 3.5 baths, a private study, media room, formal dining room, and an oversized 3-car side-entry garage. An impressive double-door entry welcomes you into light-filled living spaces featuring soaring ceilings, rich wood flooring, elegant architectural details, and walls of windows that showcase the natural beauty of the property. Designed with both everyday living and entertaining in mind, the open floor plan offers an effortless flow between the main living areas. The chef's kitchen serves as the heart of the home with granite countertops, a large center island with seating, double wall ovens, a five-burner gas cooktop, abundant cabinetry, a walk-in pantry, and a butler's pantry connecting seamlessly to the formal dining room. The spacious family room is anchored by a cast stone fireplace and overlooks the peaceful backyard through expansive windows. The private primary suite provides a relaxing retreat with generous proportions, dual vanities, a soaking tub, separate walk-in shower, and an oversized customized walk-in closet. A dedicated media room, executive study with French doors, and three additional bedrooms offer outstanding flexibility for working from home, hosting guests, or accommodating a growing family. Outside, mature oak trees frame the beautifully maintained one-acre homesite, creating both privacy and a picturesque Hill Country setting with plenty of room to design the outdoor living space of your dreams. An irrigation system, water softener, kitchen appliances, and the family room television all convey with the home. Residents of Havenwood enjoy the privacy of a gated community with exceptional amenities including a neighborhood pool, tennis and basketball courts, baseball field, playground, and walking trails. Conveniently located between Austin and San Antonio with easy access to I-35, Gruene, Creekside, and historic downtown New Braunfels, this beautifully maintained home offers the rare combination of single-story luxury, mature trees, one-acre privacy, and a location that keeps you close to everything New Braunfels has to offer.
Property details
Location
About the Area
1131 Spanish Trl is located in New Braunfels, Texas, in Comal County. Comal County is one of the fastest-growing counties in the United States, anchored by New Braunfels, a city founded by German Prince Carl of Solms-Braunfels in 1845 whose heritage lives on in Wurstfest, historic Gruene, and the Comal and Guadalupe Rivers that draw millions of tubers and kayakers each summer.
The Comal River, the shortest river in Texas at just 2.5 miles, flows entirely within New Braunfels before joining the Guadalupe River. The Guadalupe River canyon through Canyon Lake creates dramatic limestone bluffs and one of the most scenic waterways in Central Texas. Canyon Lake reservoir sits in the northern part of the county.
New Braunfels had an estimated population of 98,700 as of 2023. The 78132 zip code has a median household income of $126,934, a median home value of $570,900, and a median age of 42.5. The average household size is 2.79 people.
San Antonio and Austin metro growth has made Comal County a premier destination for suburban buyers seeking Hill Country character with urban access. Tourism centered on the rivers, Schlitterbahn waterpark, and historic Gruene Hall, the oldest continually operating dance hall in Texas, generates significant hospitality revenue alongside a booming residential real estate market.
Demographic data sourced from the U.S. Census Bureau, American Community Survey 5-Year Estimates (2023).
Listing information © 2026 LERA MLS. All data provided AS IS. Information is deemed reliable but not guaranteed. Listing courtesy of Mark Goodner, Keller Williams Heritage.