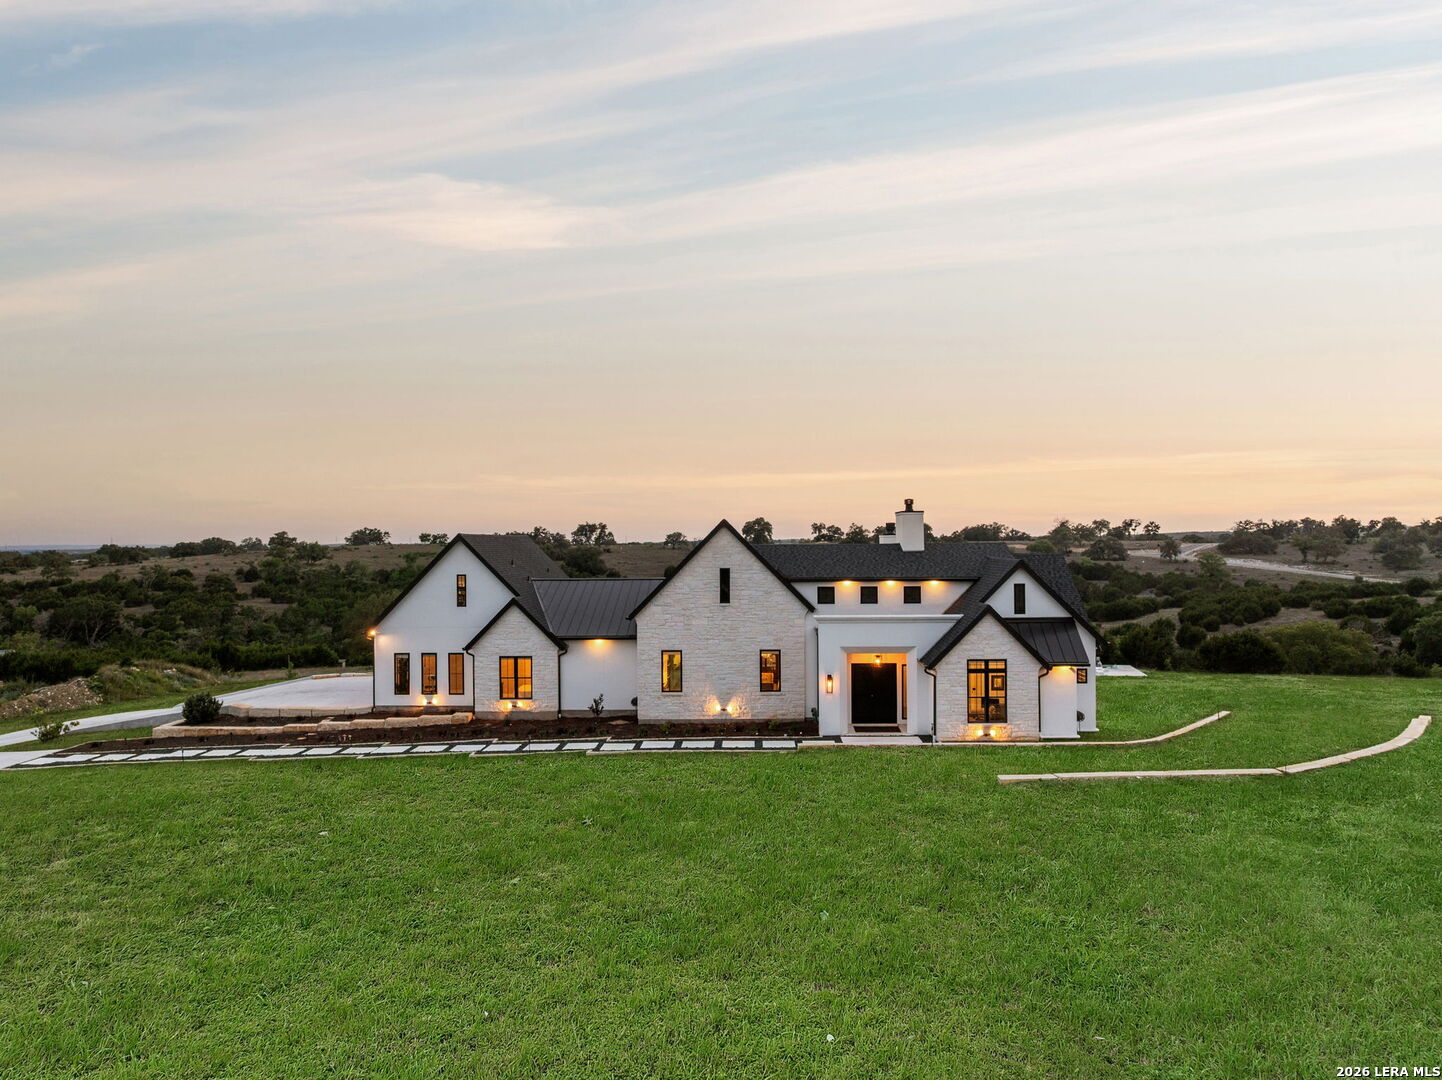
1051 Cattlemans Crossing Dr
About this property
Some homes are defined by their finishes. Others by their setting. Here, thoughtful craftsmanship, flexible living, and the natural beauty of the Texas Hill Country come together in one remarkable property. Set on 5.01 +/- acres with its own spring-fed creek, this thoughtfully constructed French Country estate is located in gated Loma Vista Ranch. With 4,286 square feet, the home offers four bedrooms and five bathrooms, with two distinct wings-each anchored by its own bedroom suite-providing privacy and flexibility. Adding another dimension, the upper level has its own private entrance, full bathroom, and kitchenette with cabinetry, 32-inch sink, and under-counter refrigerator, plus space for a countertop cooktop and dishwasher. It can serve as private accommodations for extended family, a college-age family member, long-term guests, or an entertainment retreat, offering the flexibility to adapt as needs change. Built with a focus on efficiency, durability, and intentional design, the home features 2x6 construction, foam insulation, and multiple ceiling details. The main living area is defined by 15-foot ceilings, warm hickory flooring, abundant natural light, and multi-panel sliding glass doors opening to extensive outdoor living spaces. A cast stone fireplace anchors the room, while pre-wiring for whole-home audio and motorized window shades adds convenience. This home was designed for entertaining. The kitchen combines scale, symmetry, and natural light with custom 54-inch soft-close maple cabinetry, Jenn Air appliances, Taj Mahal quartzite countertops, built-in ice maker, and dedicated beverage and wine refrigeration. A full scullery kitchen provides additional prep space, storage, and a second dishwasher. Positioned to capture Hill Country views, the primary suite includes heated porcelain bathroom flooring, a freestanding 72-inch Kohler Stargazing soaking tub, dual vanities, bidet, and marble walk-in shower with full glass enclosure and floor-to-ceiling tile. Custom closet and dressing areas feature integrated cabinetry, marble countertops, linen storage, and a dedicated glam room with its own sink and electrical panel. Secondary bedrooms and baths continue the level of finish with features including a freestanding soaking tub, chevron marble floors, river rock walk-in shower, slate stone shower and tub combination with Kohler soaking tub, and select black leather granite surfaces. Additional spaces include a private gym, direct internet pre-wiring, adjustable TV mounts, and custom storage. The laundry room includes custom cabinetry, Blue Azure granite countertops, utility sink, hanging rack, and integrated dog washing station. Outdoor living encompasses approximately 2,500 square feet of marble patio pavers surrounding a resort-style infinity-edge pool and spa with AquaLink lighting and an in-floor cleaning system. The space is further enhanced by an outdoor stone fireplace, motorized screens, a cantilever umbrella system, and an outdoor kitchen with a built-in Coyote 48-inch grill. The land has been extensively improved for usability and long-term maintenance with rock milling, cedar clearing, established walking trails, and a privacy berm for screening and water management. Mature Green Giant Thuja and Leyland Cypress plantings add privacy, while professional landscaping and French drains support effective drainage. The result is a well-executed estate that combines quality construction, flexible living spaces, and a strong connection to the surrounding Hill Country landscape.
Property details
Location
About the Area
1051 Cattlemans Crossing Dr is located in Kerrville, Texas, in Gillespie County. Gillespie County is the cultural and commercial heart of the Texas Hill Country, anchored by Fredericksburg, a city founded by German immigrants in 1846 whose heritage is still visible in the architecture, festivals, and cuisine. The county is one of the top wine-producing regions in Texas, with over 50 wineries drawing millions of visitors annually.
The Pedernales River originates in Gillespie County and flows eastward through rolling granite and limestone hills covered in live oak, juniper, and peach orchards. Enchanted Rock, a massive pink granite dome, rises 425 feet above the surrounding terrain in the northern part of the county.
Kerrville had an estimated population of 24,532 as of 2023. The 78028 zip code has a median household income of $65,486, a median home value of $281,300, and a median age of 48.2. The average household size is 2.23 people.
Wine tourism, peach farming, agritourism, ranching, and a thriving retail and hospitality sector in Fredericksburg drive the county economy. Gillespie County consistently ranks among the fastest-growing rural counties in Texas, attracting buyers seeking vineyard estates, ranch retreats, and Hill Country lifestyle properties.
Demographic data sourced from the U.S. Census Bureau, American Community Survey 5-Year Estimates (2023).
Listing information © 2026 LERA MLS. All data provided AS IS. Information is deemed reliable but not guaranteed. Listing courtesy of Brian Stamness, Phyllis Browning Company.