Boerne, TX 78006 (Bexar County)
About this property
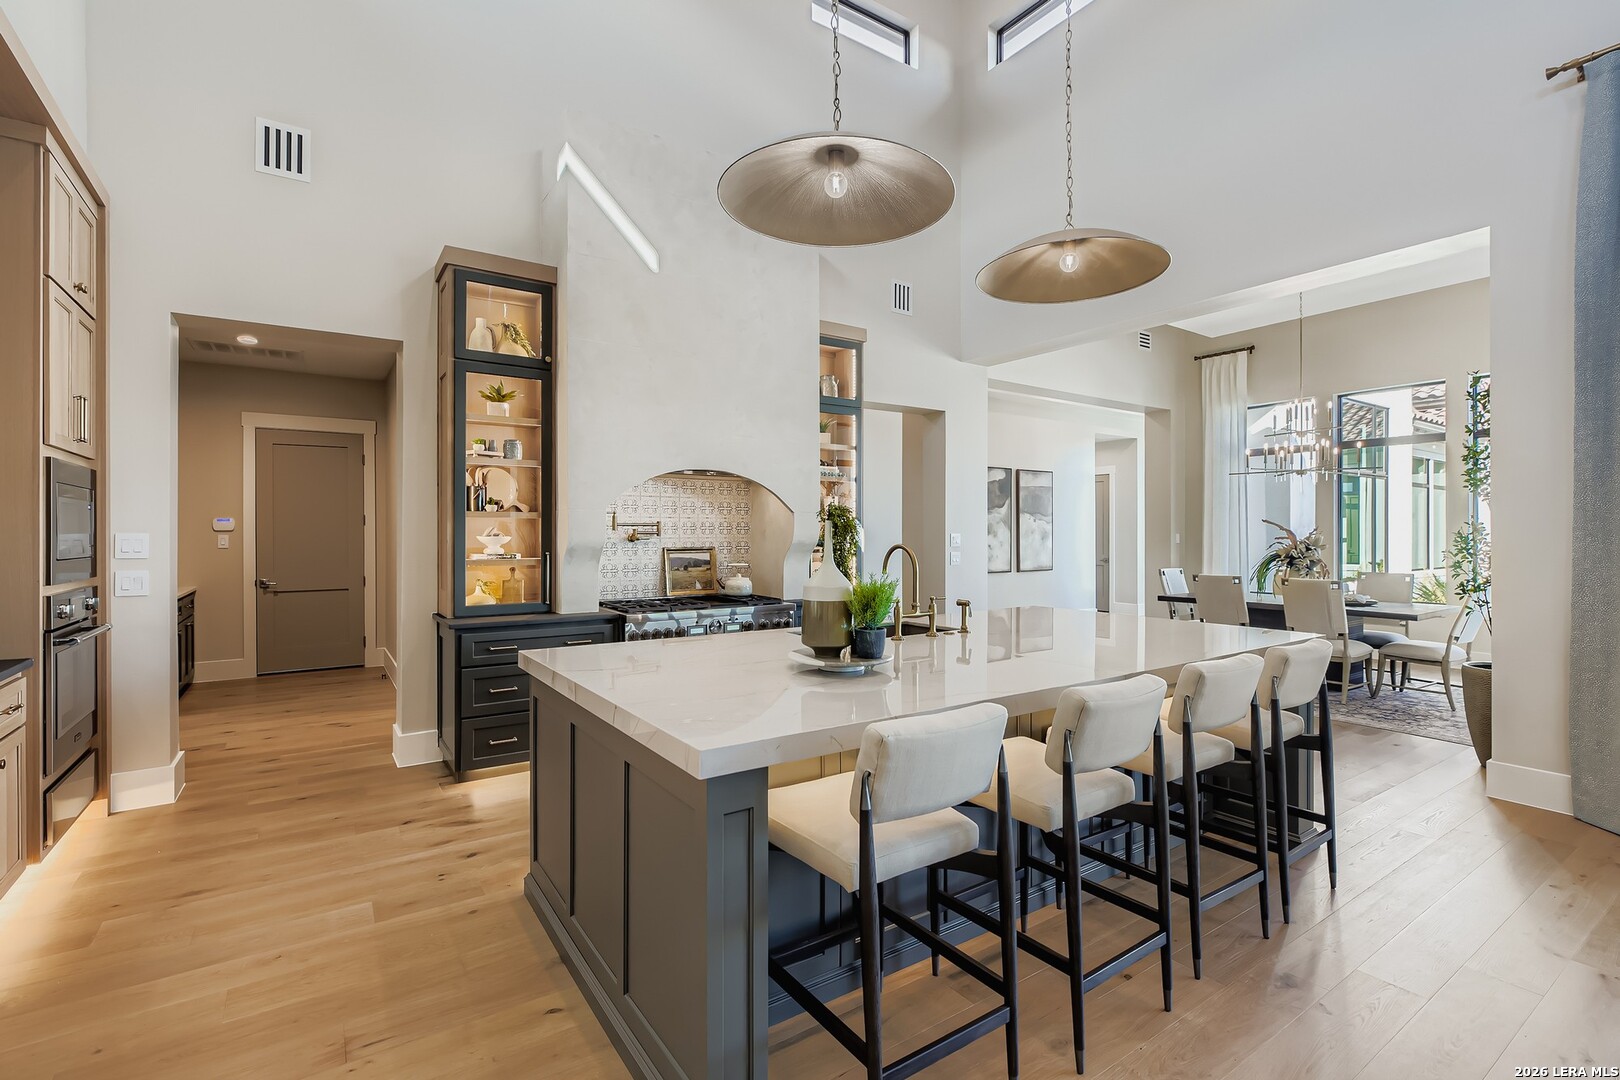
Welcome to this remarkable residence, a custom-built sanctuary that exemplifies McNair Custom Homes' uncompromising approach to residential design. Renowned home designer Gustavo Arrendondo's vision translates into 4,896 square feet of sophisticated living, where every element - from the suspended ceilings to hand-troweled wall finishes - reveals a deliberate attention to craft. The result is a home that reads as a unified expression of intentional design rather than a collection of high-end amenities. The entry announces the residence's character through substantial double doors of iron and glass, drawing natural light deep into the home while establishing a threshold that immediately conveys distinction. A decorative floor treatment grounds this arrival experience, preparing guests for the refined spaces beyond. From here, the home branches naturally into distinct zones - each thoughtfully proportioned and connected through flowing sightlines that prevent the generous square footage from ever feeling oversized. Your bound to see designer touches everywhere as you make your way through the home, as Karen Dietz Interiors created a delight for the senses and a welcoming vibe second to none. The kitchen became the proving ground for the home's quality philosophy. Thermador gas cooking, quartz countertops, and glass-fronted cabinetry sit alongside a pot filler and an island substantial enough to accommodate both cooking and gathering. This isn't kitchen theater; it's an ingredient in a working home, one where serious cooking is supported by serious infrastructure. Natural light floods the adjacent dining room, a space generous enough for both everyday meals and entertaining, underscoring the home's flexibility between intimate moments and larger social occasions. The primary bedroom deserves its own consideration. Clerestory windows ensure abundant daylight without sacrificing privacy - a nuance that elevates the space beyond standard primary suite conventions. The ensuite bathroom furthers this elevation through a freestanding tub positioned to capture natural light and a walk-in shower outfitted with multiple shower heads including a rain fixture, creating the kind of daily ritual experience that transforms the routine into restoration. Beyond the primary spaces, a secondary living area with wetbar, wine and beverage refrigeration, ice machine, and both cabinetry and open shelving reveals a home designed for genuine hospitality. This zone, separate from the kitchen yet functionally connected, allows gatherings to flow naturally while keeping the primary living spaces separate from entertainment areas. The outdoor experience is not forgotten in this home and receives equivalent sophistication. A large covered patio overlooking an inground pool and raised spa becomes an extension of the home's living footprint rather than an afterthought. Keith Zars Pools executed the pool and spa with the same caliber of detail evident indoors, creating the kind of cohesive outdoor environment that invites regular use. A complete outdoor kitchen anchors the patio, ensuring that entertaining transitions seamlessly from interior to exterior spaces. Guests will feel like they're attending a gala event as they pull up to the home and you'll feel the stress of the day slipping away as you pull into the circular driveway inlaid with brick pavers - all that's missing are the paparazzi. An oversized three-car garage provides ample space for your vehicles and storage needs, while extensive landscaping integrates the home thoughtfully within its setting rather than simply occupying the land. The cast stone fireplace and vent hood serve as visual anchors, their architectural presence justifying their prominence without appearing gratuitous. This home functions as a comprehensive statement about what residential design achieves when every decision receives genuine consideration.
Property details
Location
About the Area
11406 Montell Point is located in Boerne, Texas, in Bexar County.
Boerne had an estimated population of 19,509 as of 2023. The 78006 zip code has a median household income of $110,955, a median home value of $502,700, and a median age of 43.2. The average household size is 2.66 people.
Demographic data sourced from the U.S. Census Bureau, American Community Survey 5-Year Estimates (2023).
Listing information © 2026 Unlock MLS (ACTRIS). All data provided AS IS. Information is deemed reliable but not guaranteed. Listing courtesy of Keller Williams Legacy.